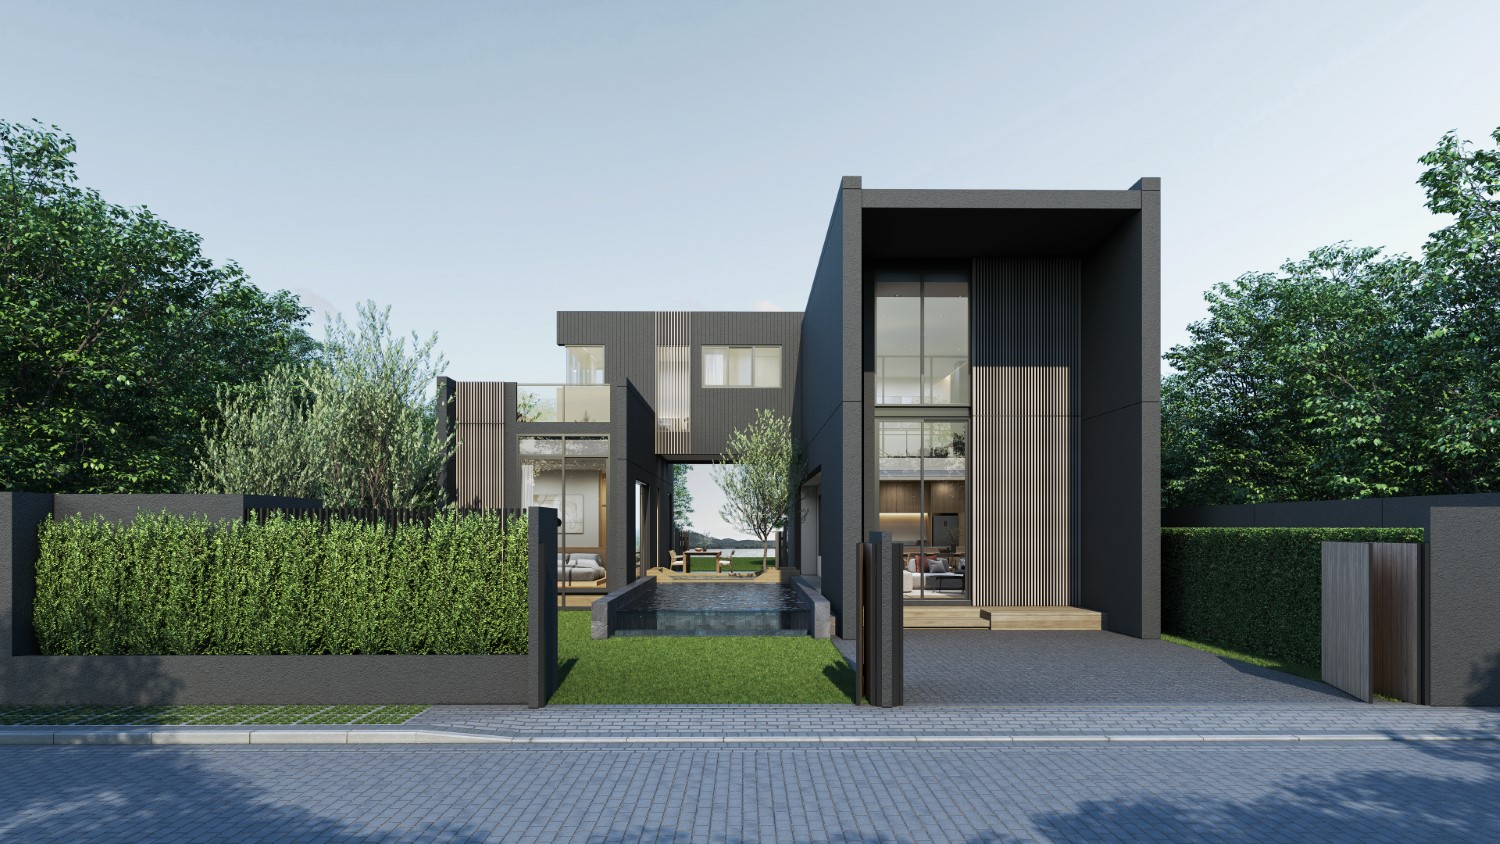
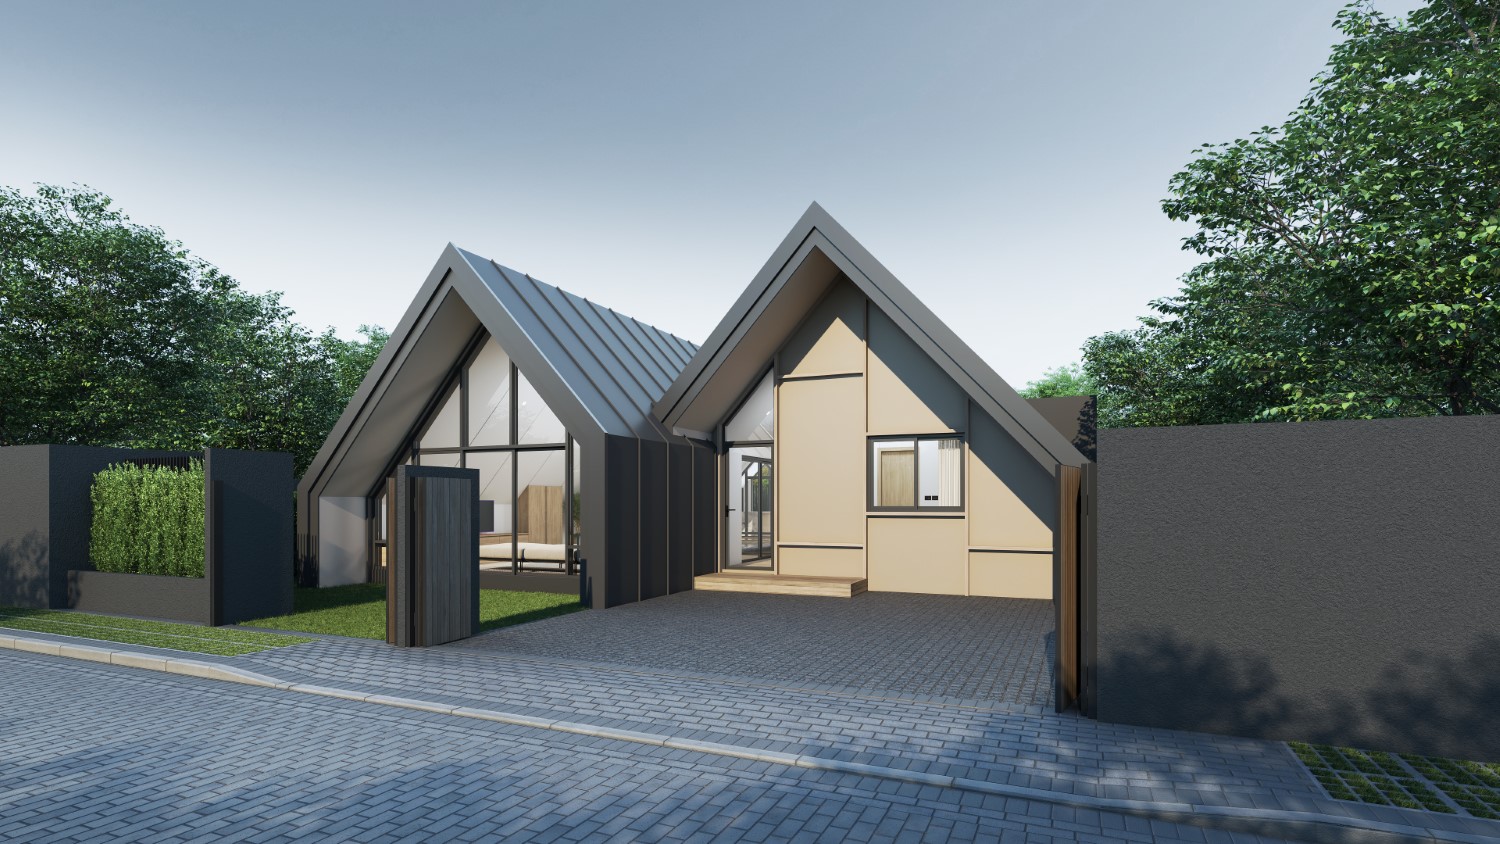
A private sanctuary that seamlessly blends nature with contemporary Japanese architecture, creating a refined atmosphere of tranquility and understated luxury.
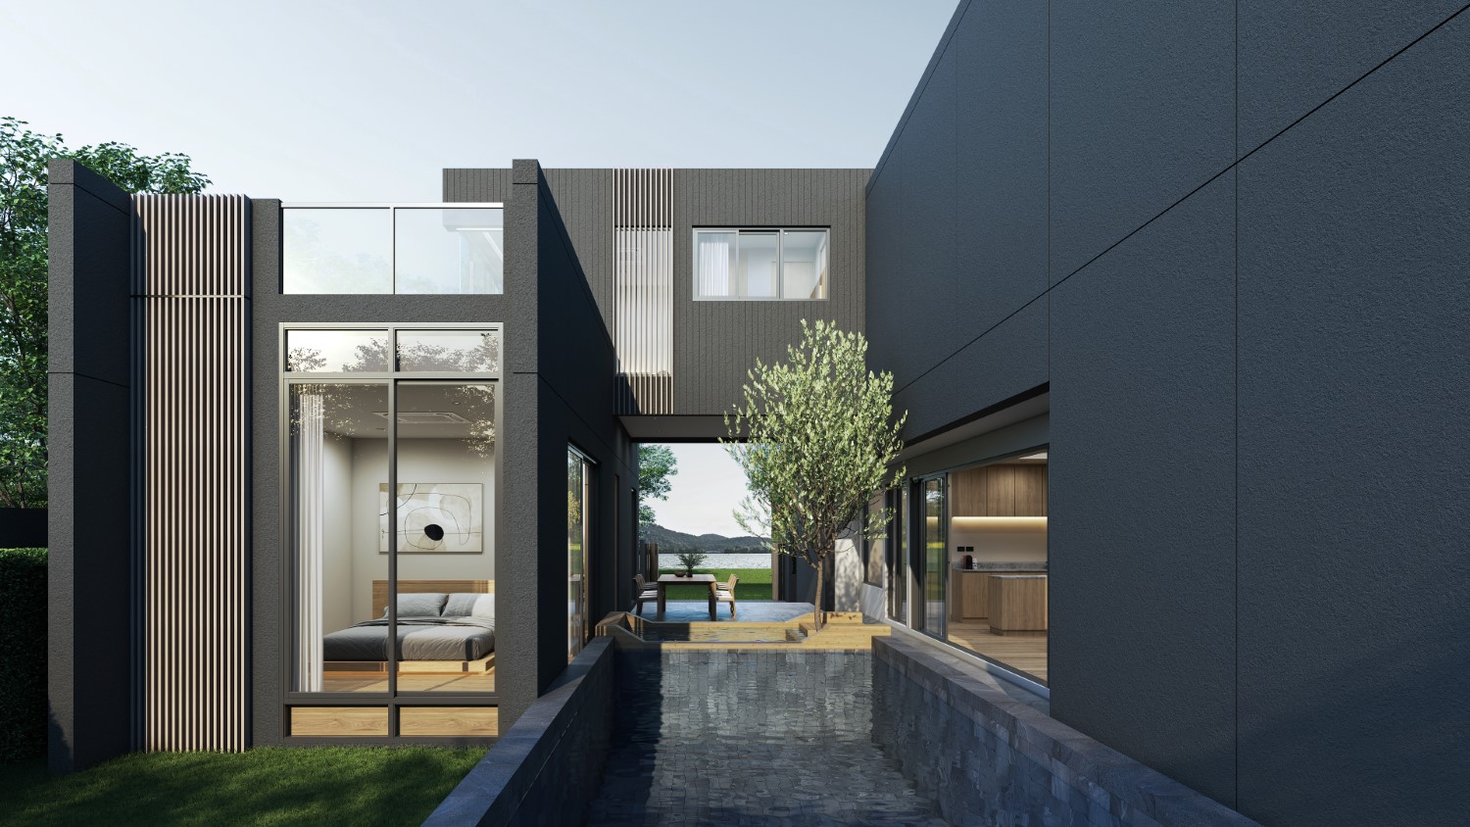
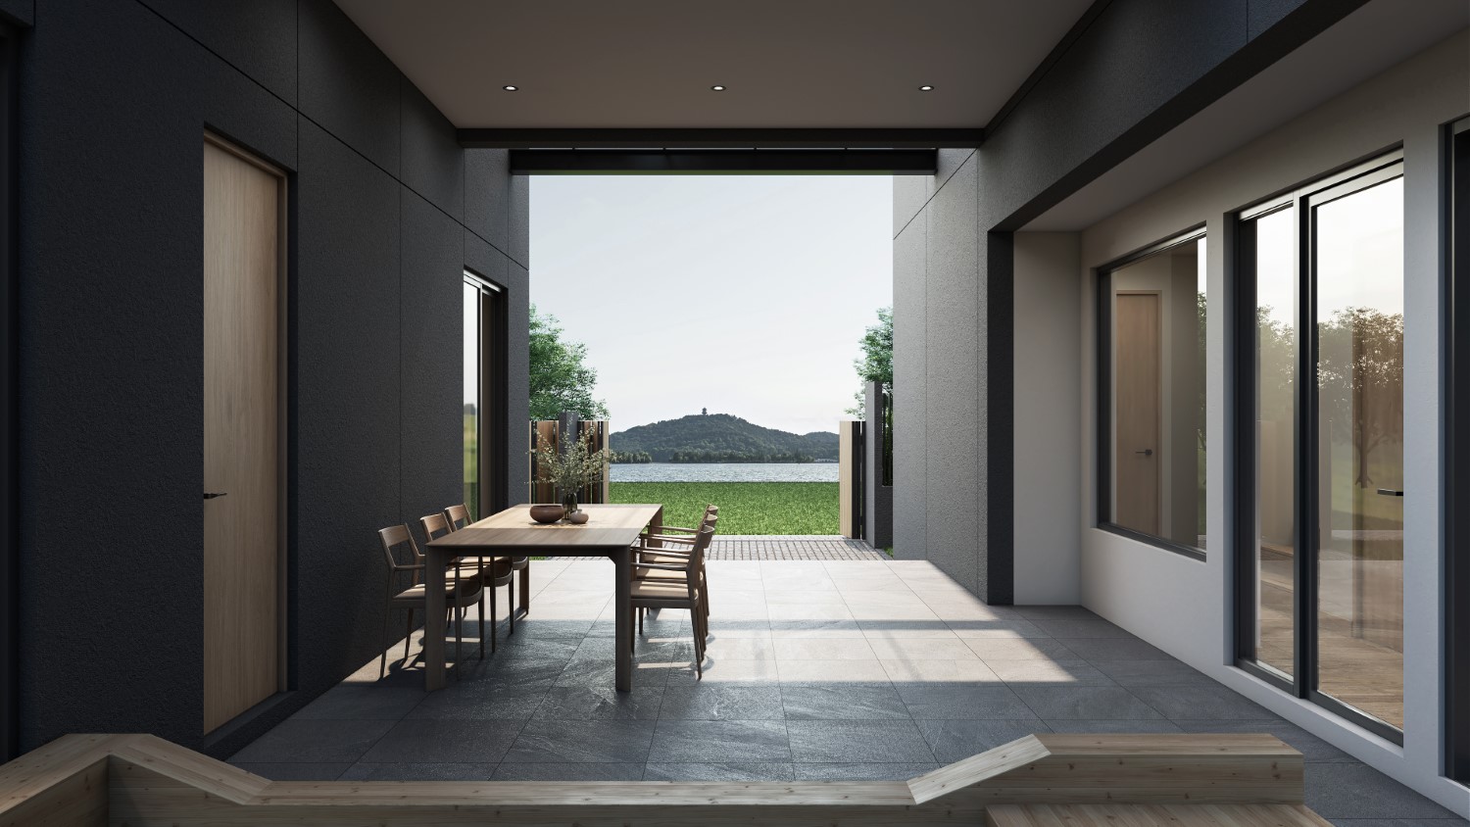
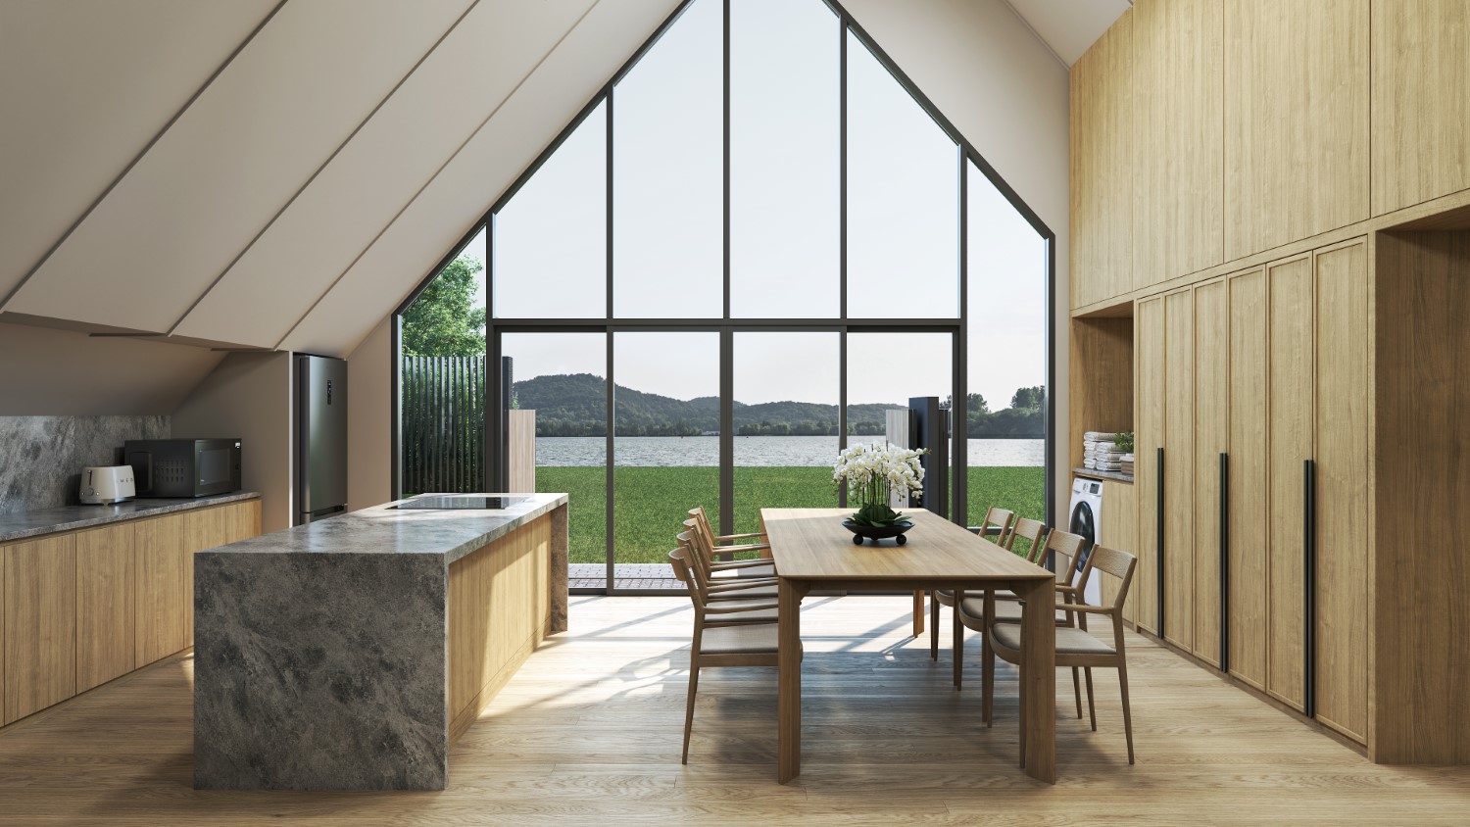
Kosen means “rays of light.” The villa is defined by deep architectural tones, warm natural materials, and shifting daylight. Large openings and internal courtyards draw the eye toward the lake and mountains, acting as a frame for experiencing nature rather than competing with it.
Bedrooms
3
Bathrooms
3
Living Area (SQ.m.)
193
Swimming Pool (m.)
4×9.5
FORM
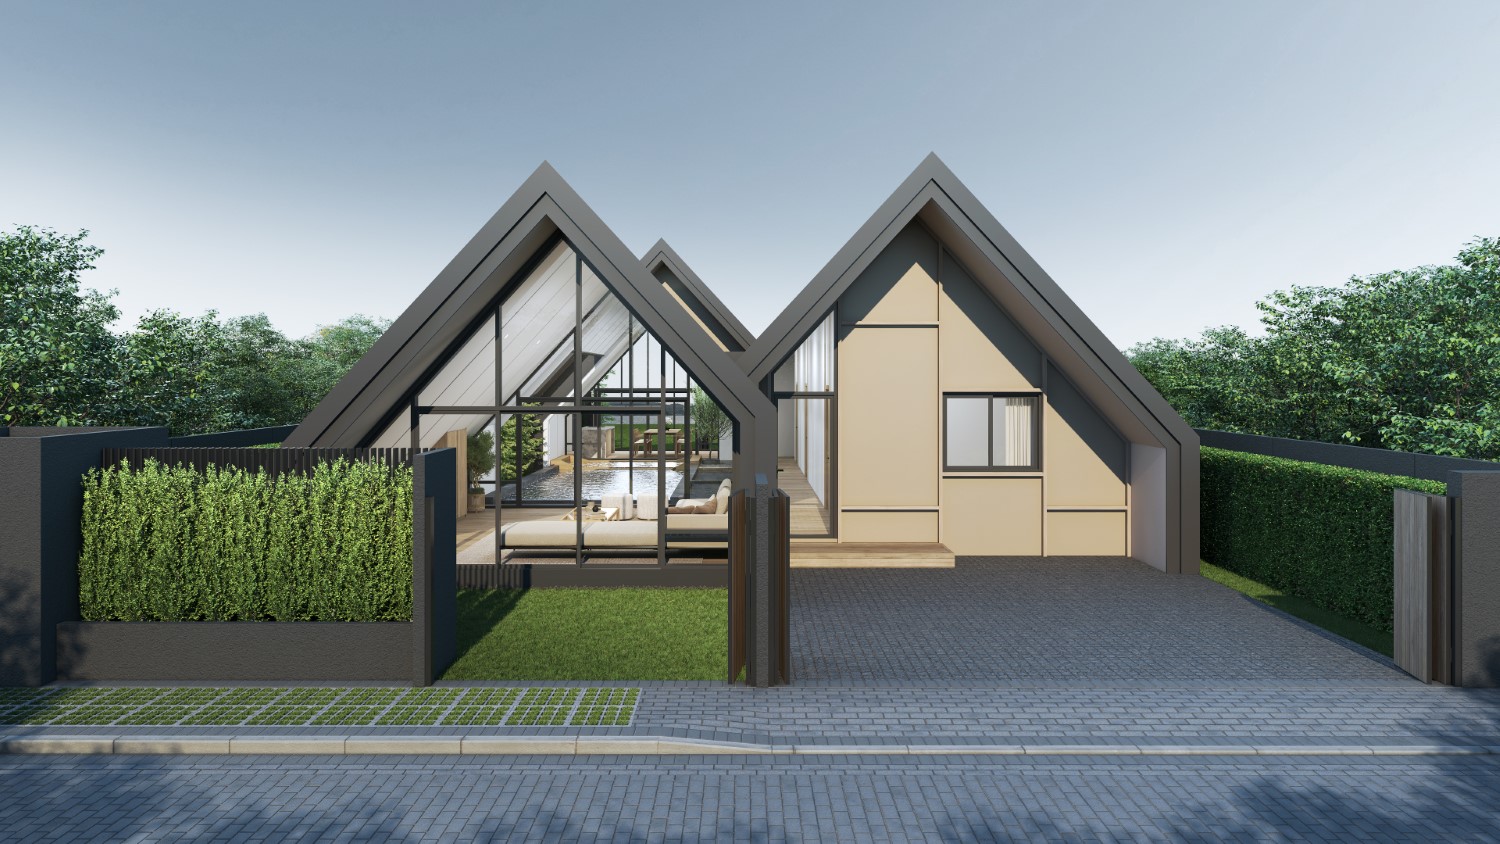
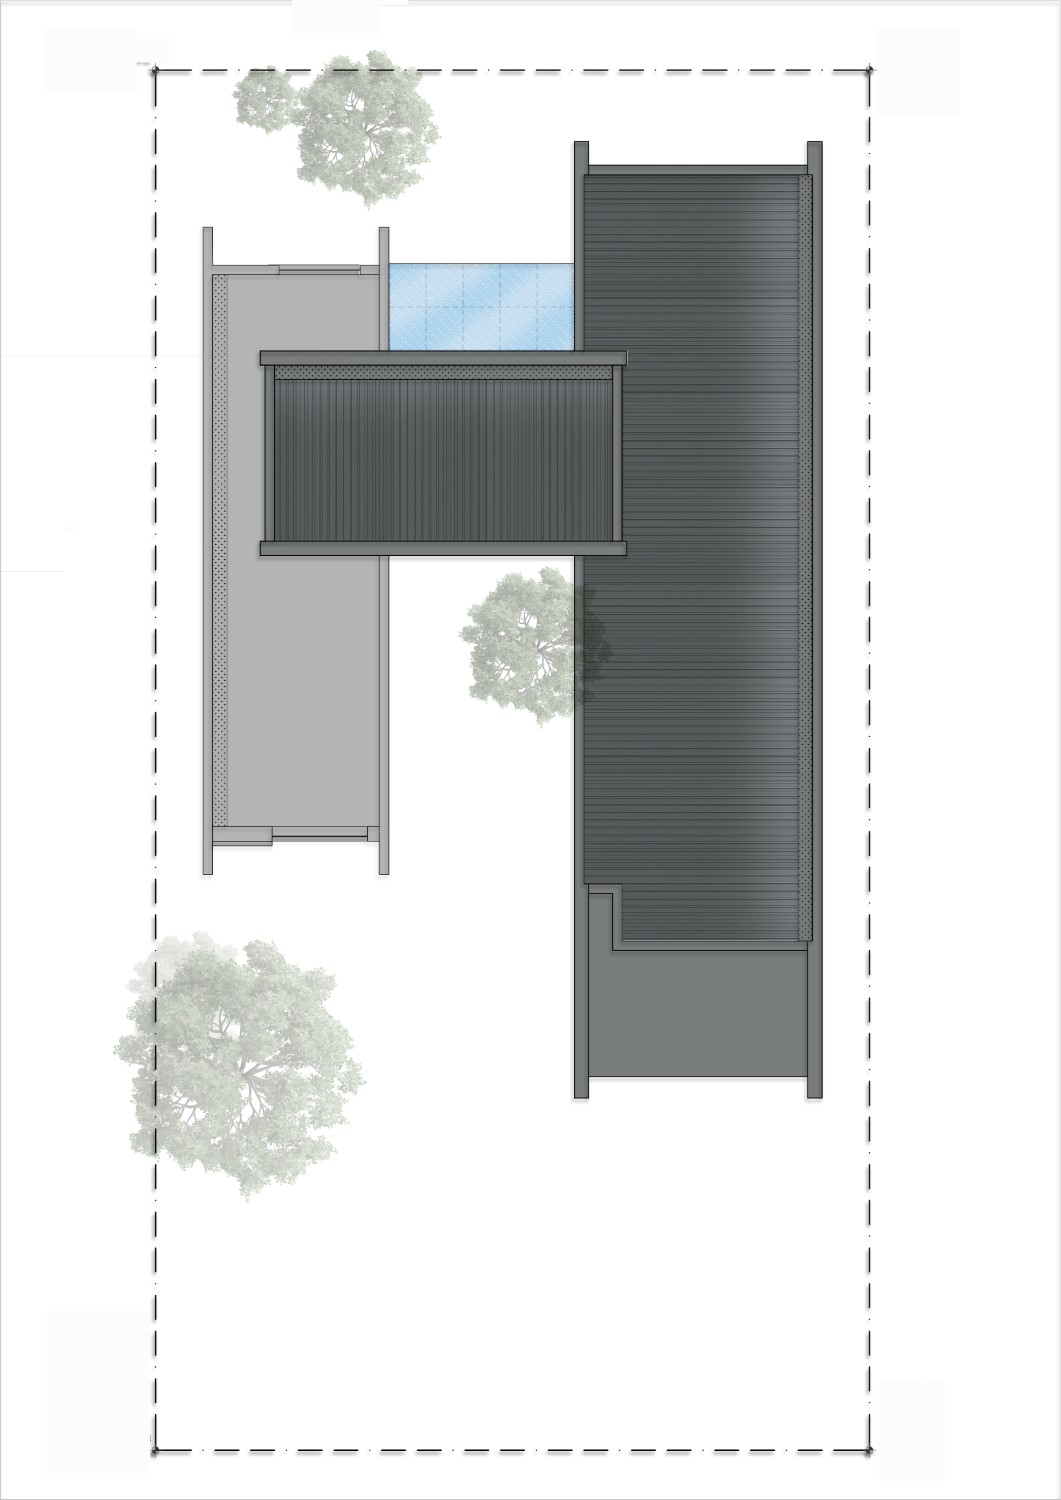
Simple geometric forms create a strong architectural identity without unnecessary decoration. Dark exteriors balance with warm wood and natural textures, letting the villa’s character emerge from its materials, light, and shadow. Simple in appearance. Carefully considered in detail.
IN-BETWEEN SPACE
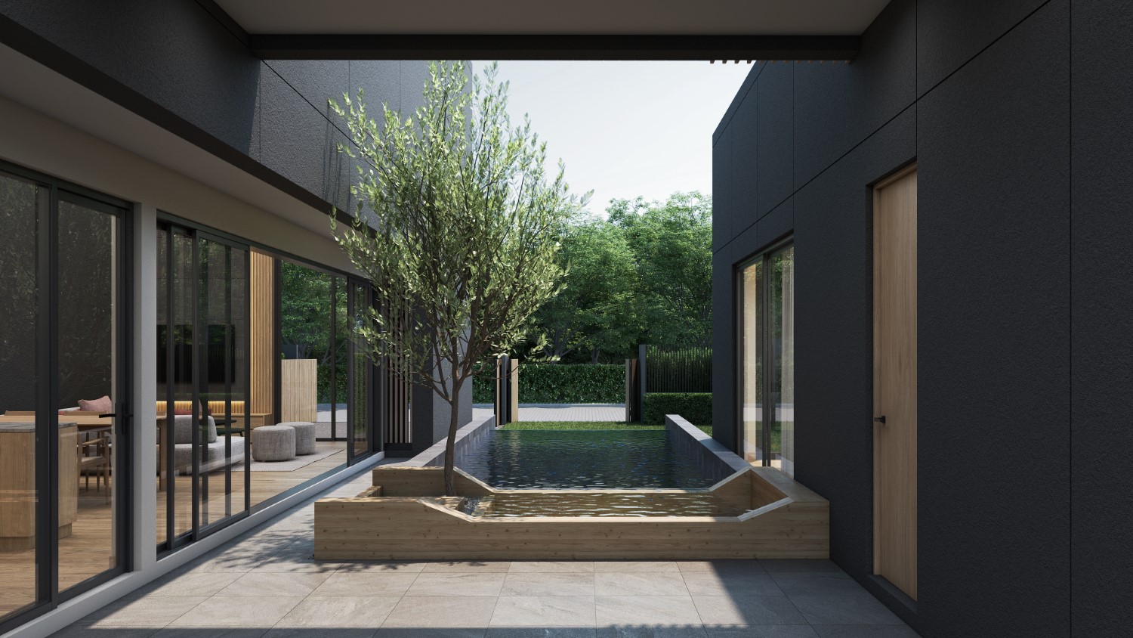
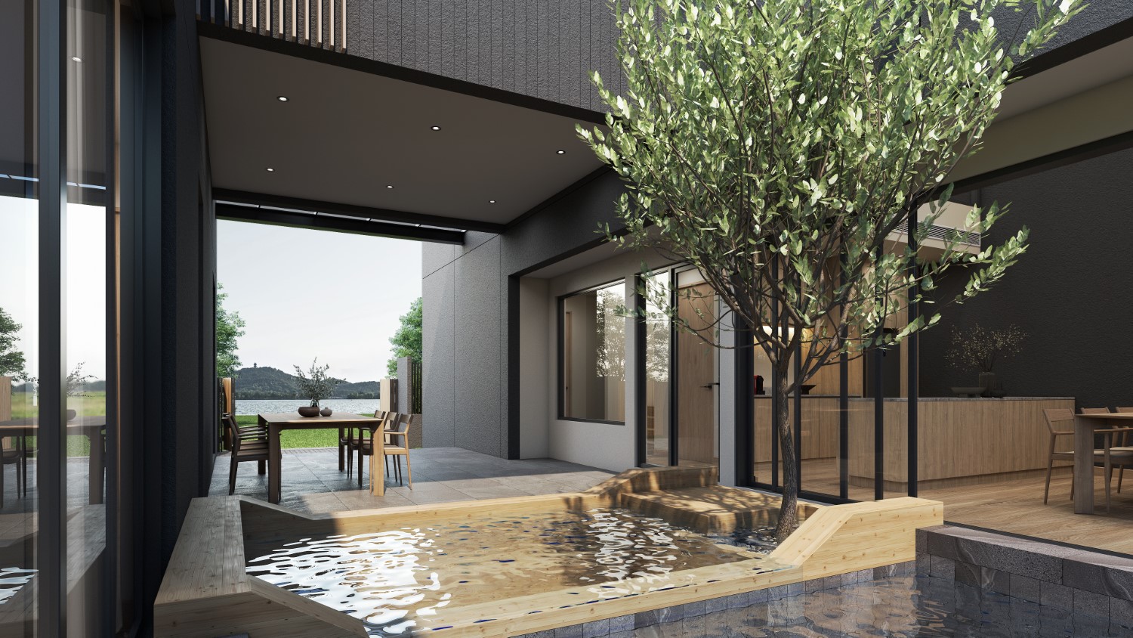
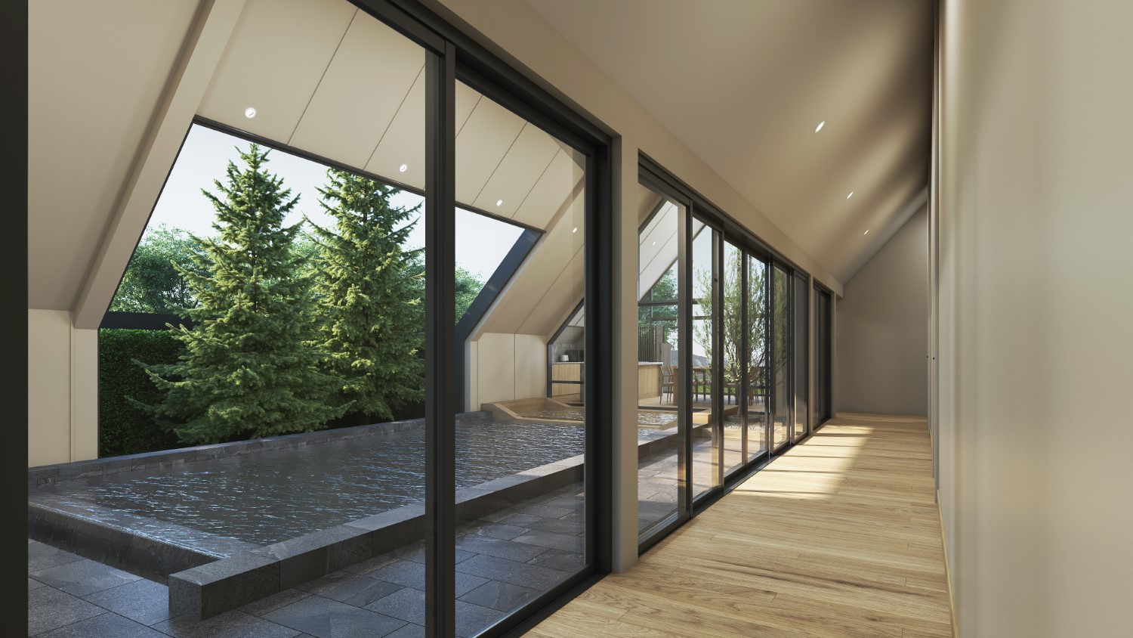
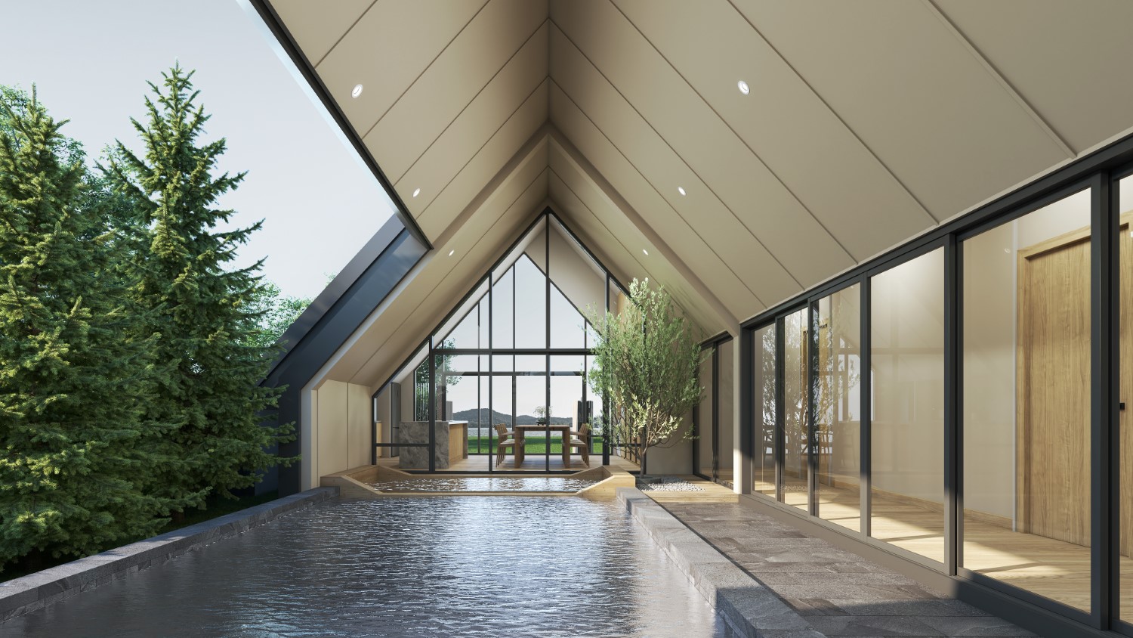
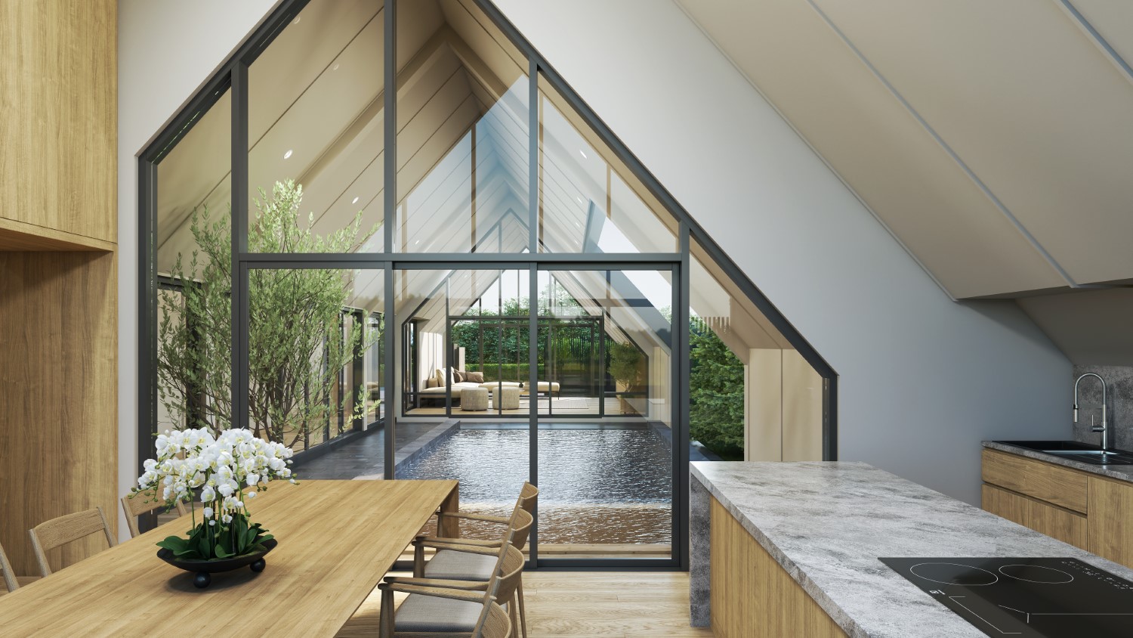
Transitional spaces seamlessly connect the living areas, pool, courtyard, and lakeside terrace. This layout allows indoor and outdoor environments to flow naturally into one another, creating a clear visual connection toward the lake while keeping each living area distinct and functional.
DOUBLE-HEIGHT LIVING ROOM
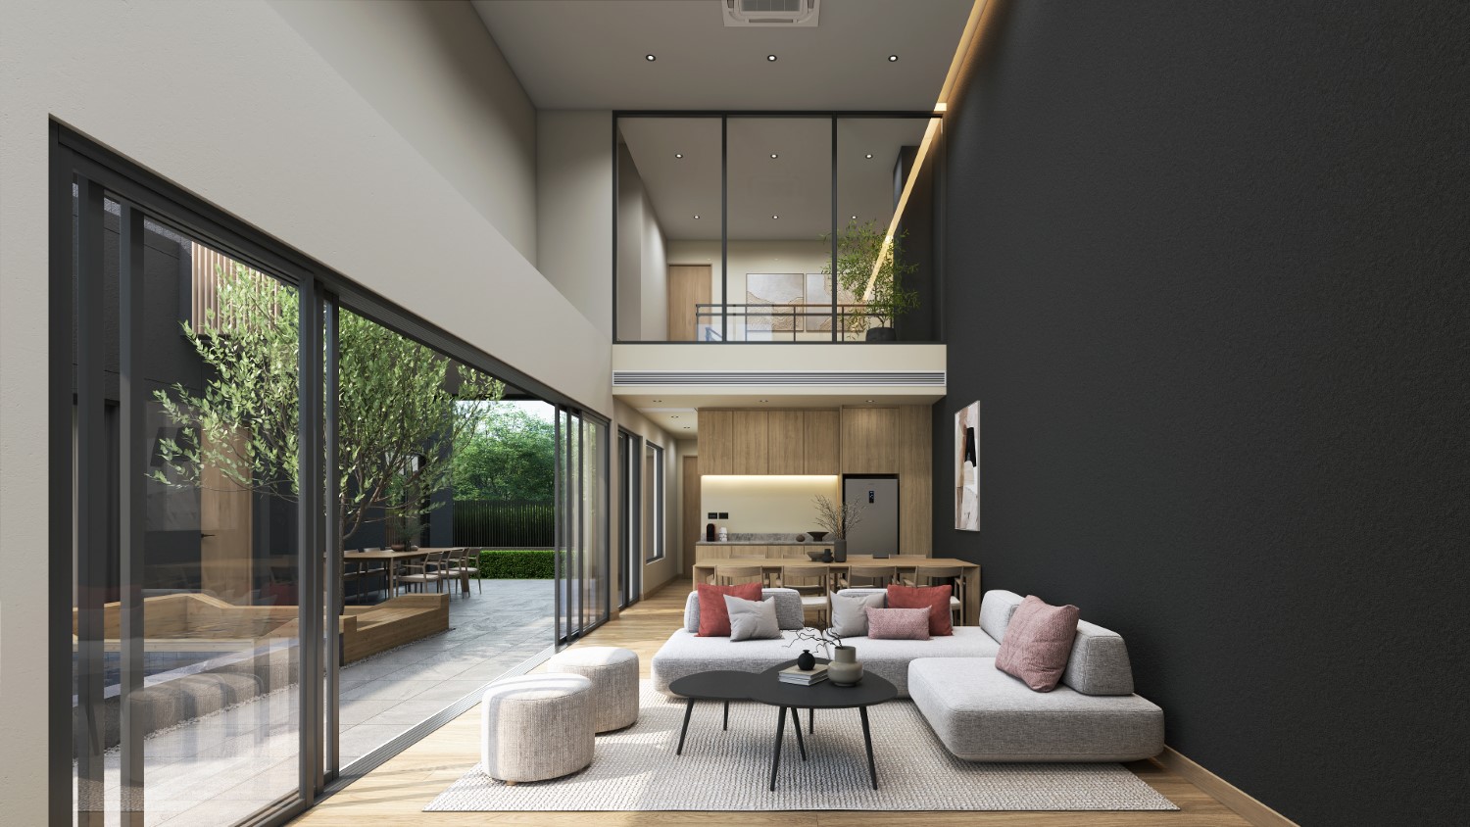
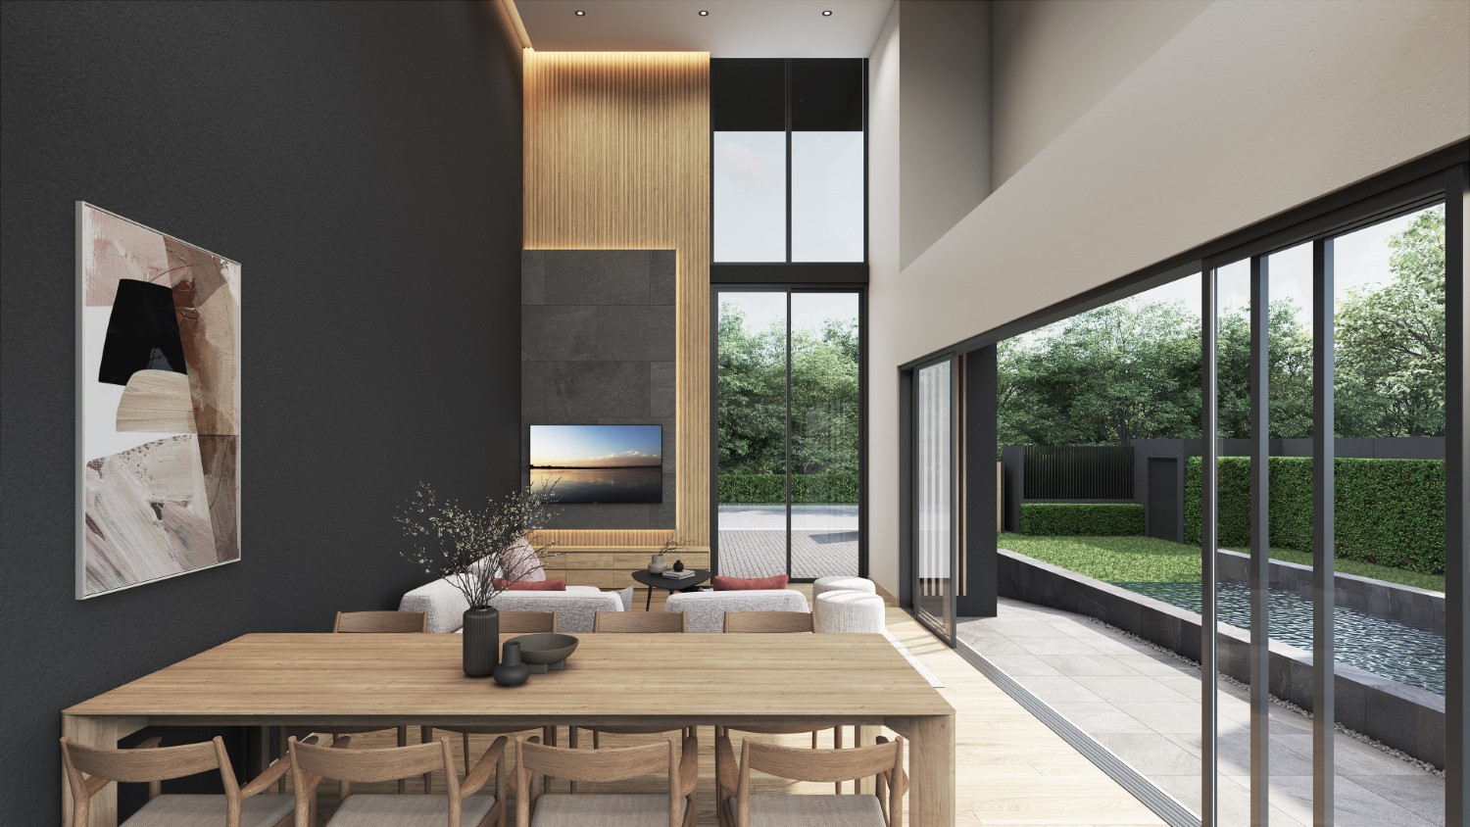
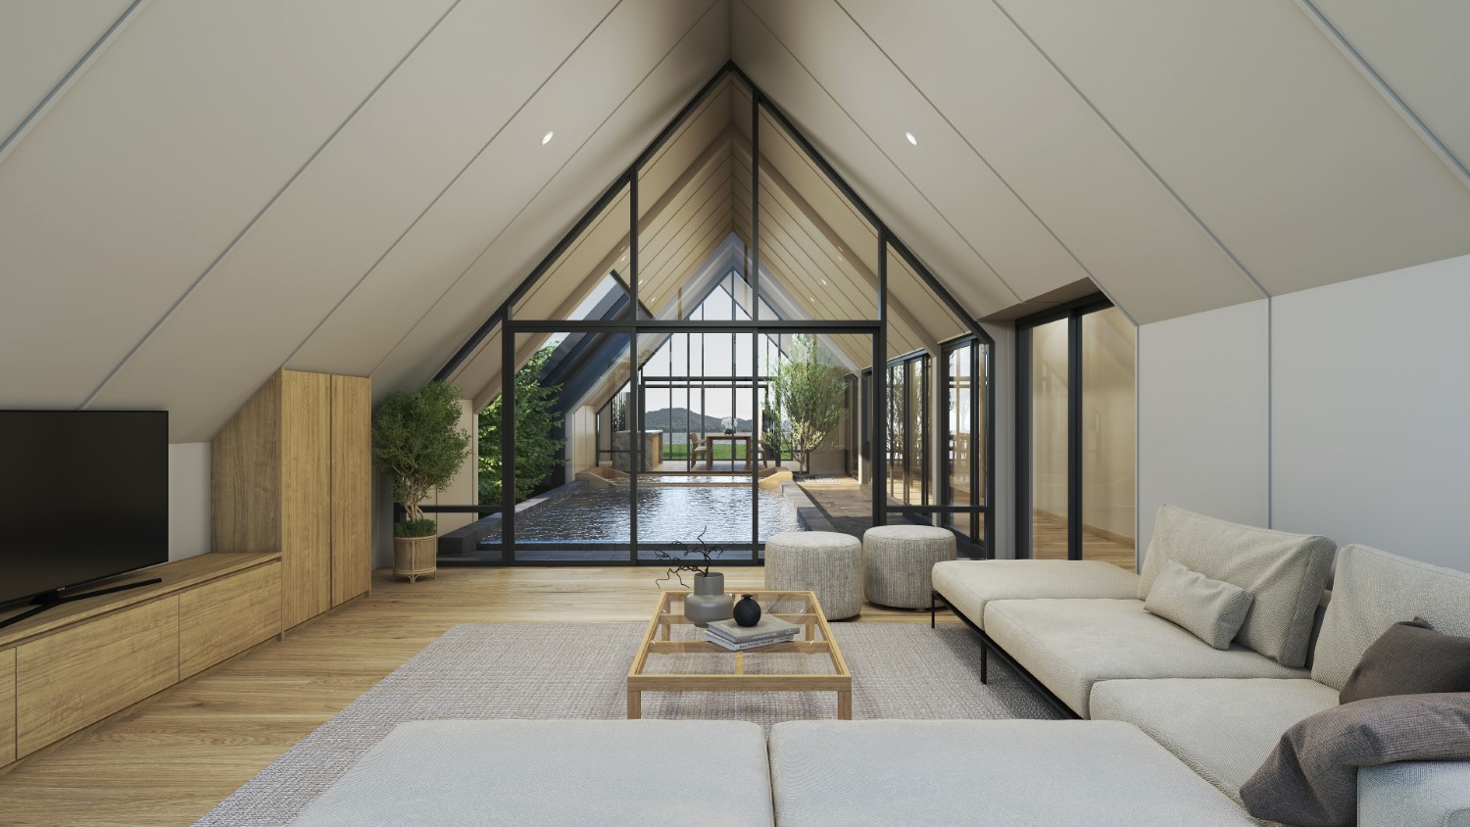
The main living room rises six meters, creating a generous sense of openness. Full-height glazing and wide sliding doors bring natural light deep inside, opening directly to the pool and courtyard for a bright, unified living space.
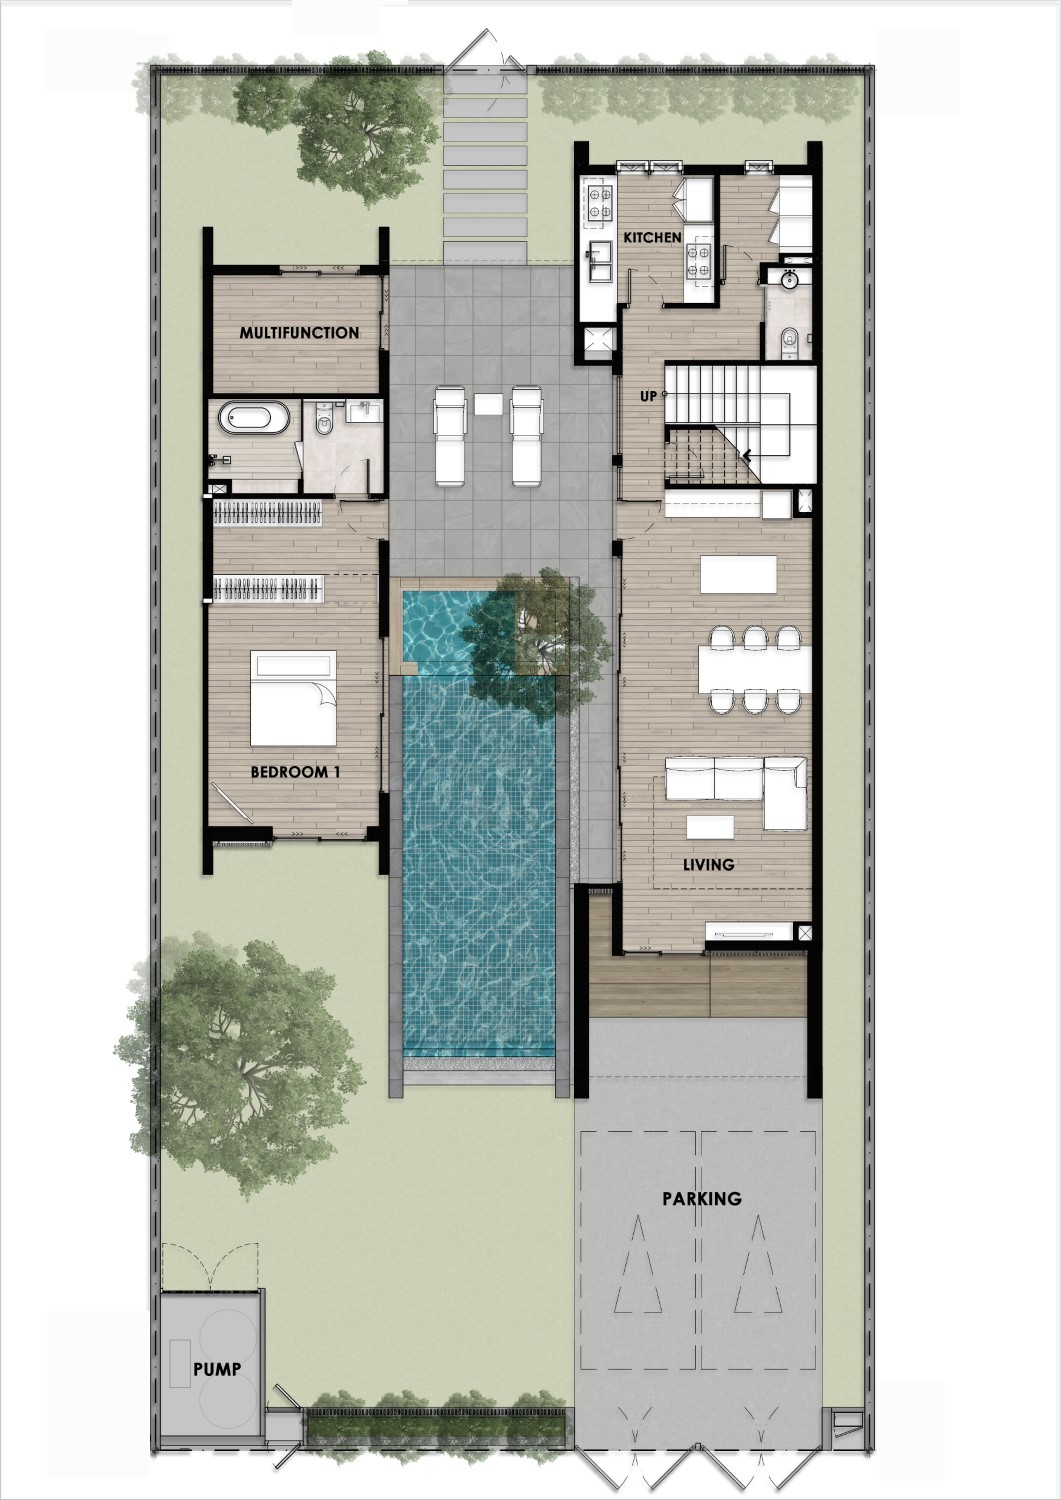
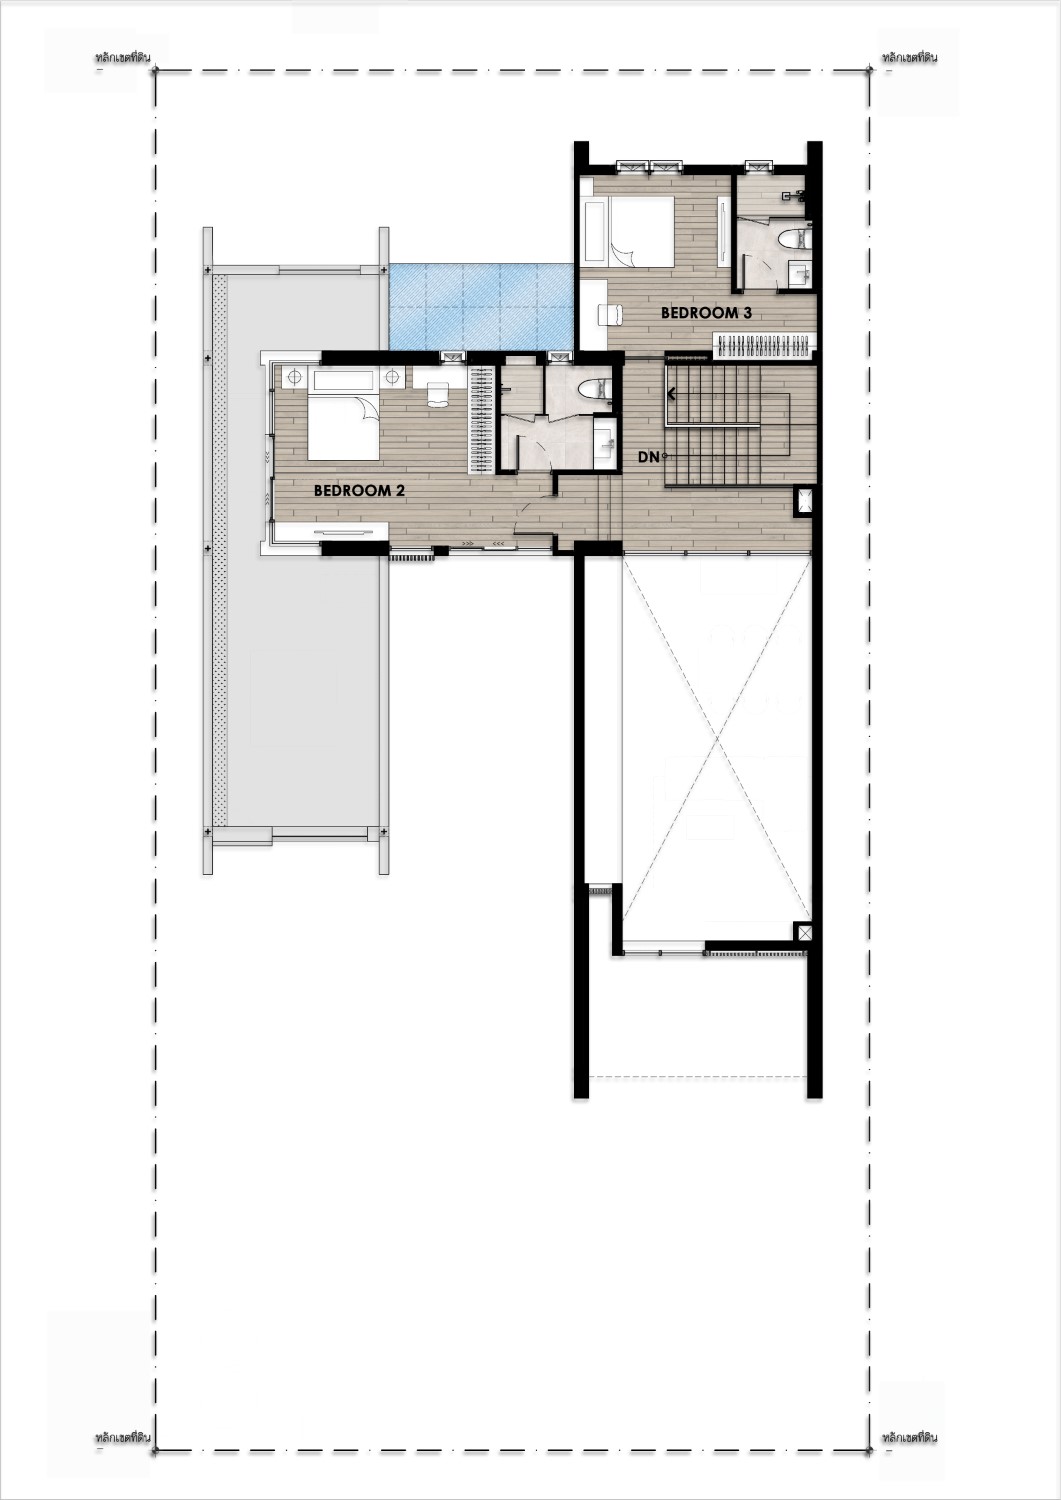
Floor Plan
2 STOREY
3 Bedrooms
3 Bathrooms
1 Multifuction Room
1 Toilet
1 Bathtub
Terrace
Living Room [ Double Space ]
Kitchen
Dining Area
Living Area : 193 SQM.
Outdoor Area : 117 sQm.
Swimming Pool : 4 X 9.5 m.
VILLA SHAKKEI
TYPE A | 1 Storey Villa SHAKKEI
SIMPLICITY · NATURAL · TIMELESS
Shakkei means “borrowed scenery”—a Japanese design principle that brings the surrounding landscape into the experience of a home. Signature triangular gable roofs and expansive glass façades frame views of the lake, sky, and surrounding nature like a living picture. The idea is simple: the landscape is not just something you look at it becomes part of the home.
Bedrooms
3
Bathrooms
3
Living Area (SQ.m.)
258
Swimming Pool (m.)
4×9.5
SEMI-INDOOR SWIMMING POOL
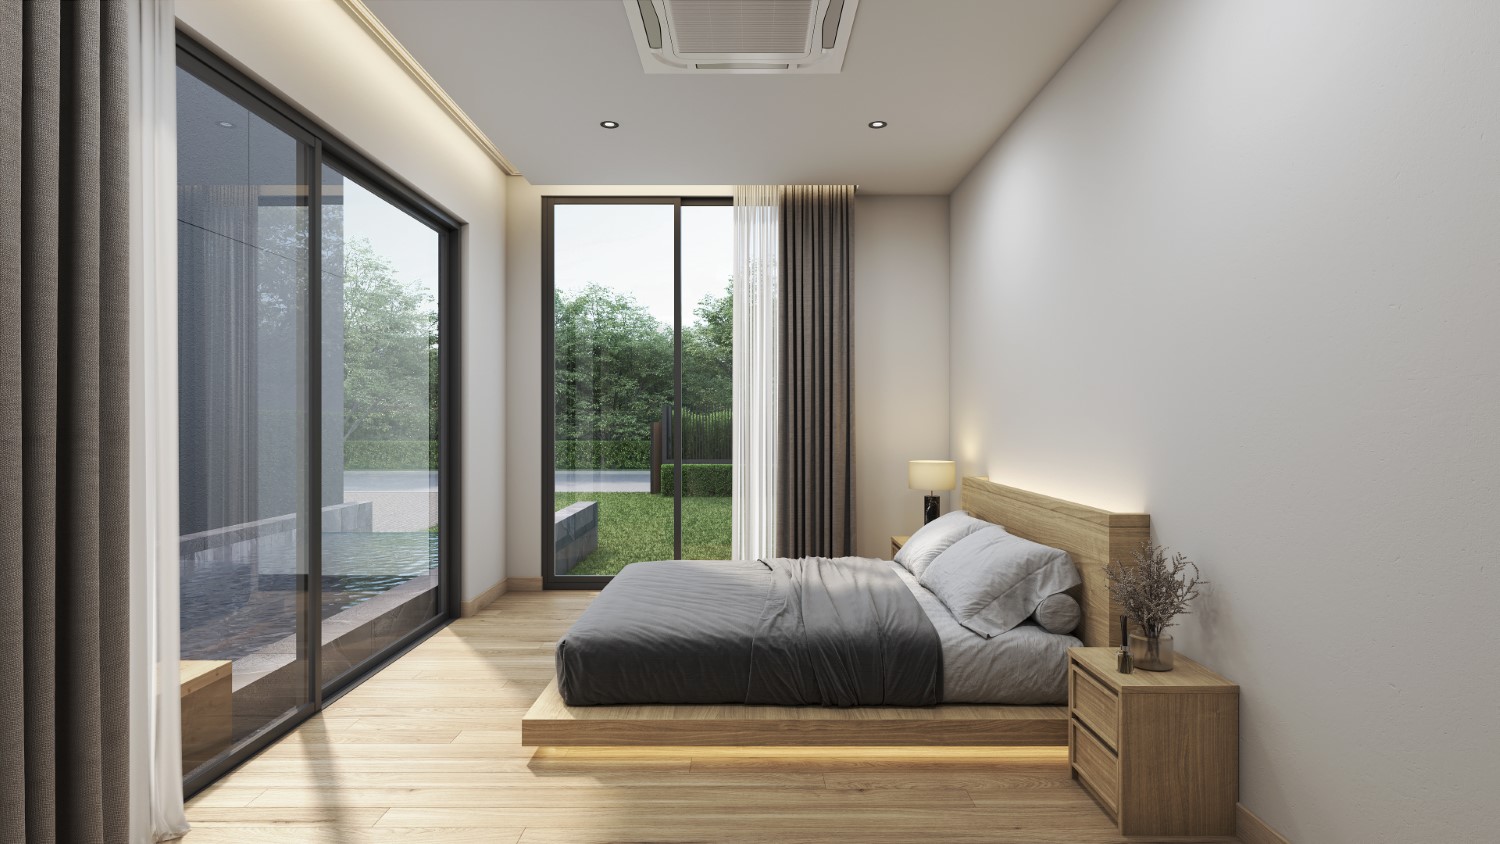
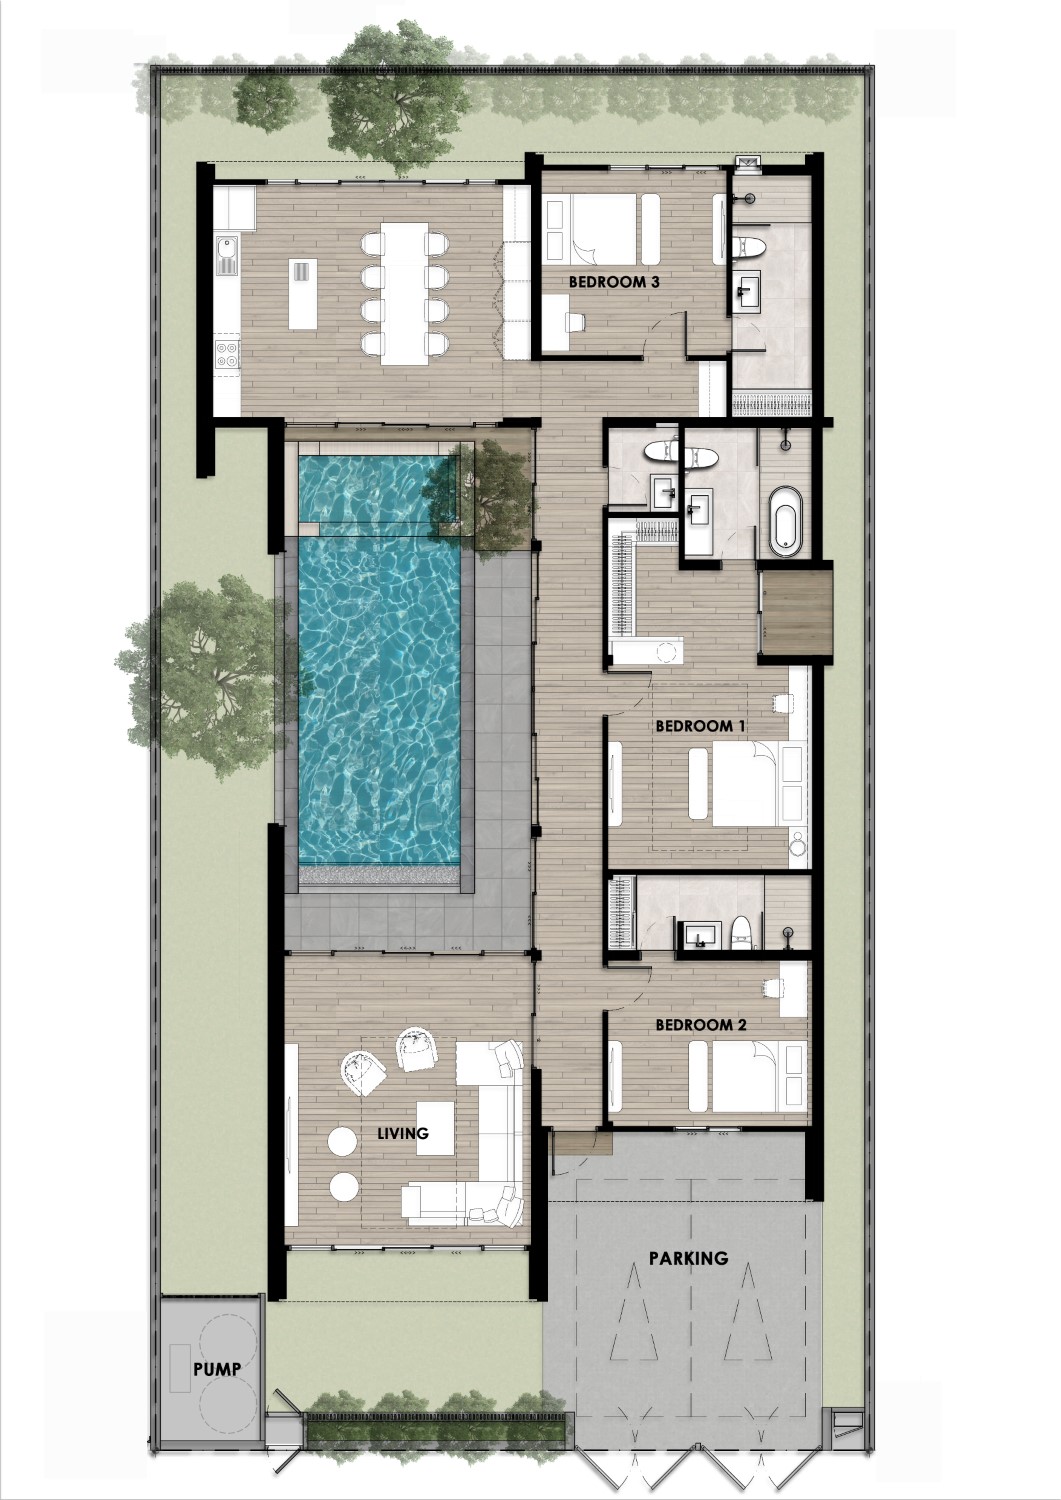
At the heart of Shakkei is a semi-indoor swimming pool designed as an extension of the living space. Expansive sliding glass doors open the living room and kitchen directly to the pool, allowing the spaces to flow naturally together. A pool-access bedroom completes the connection, creating a home where indoor living, water, and nature are always close.
SKYLIGHT ABOVE THE POOL
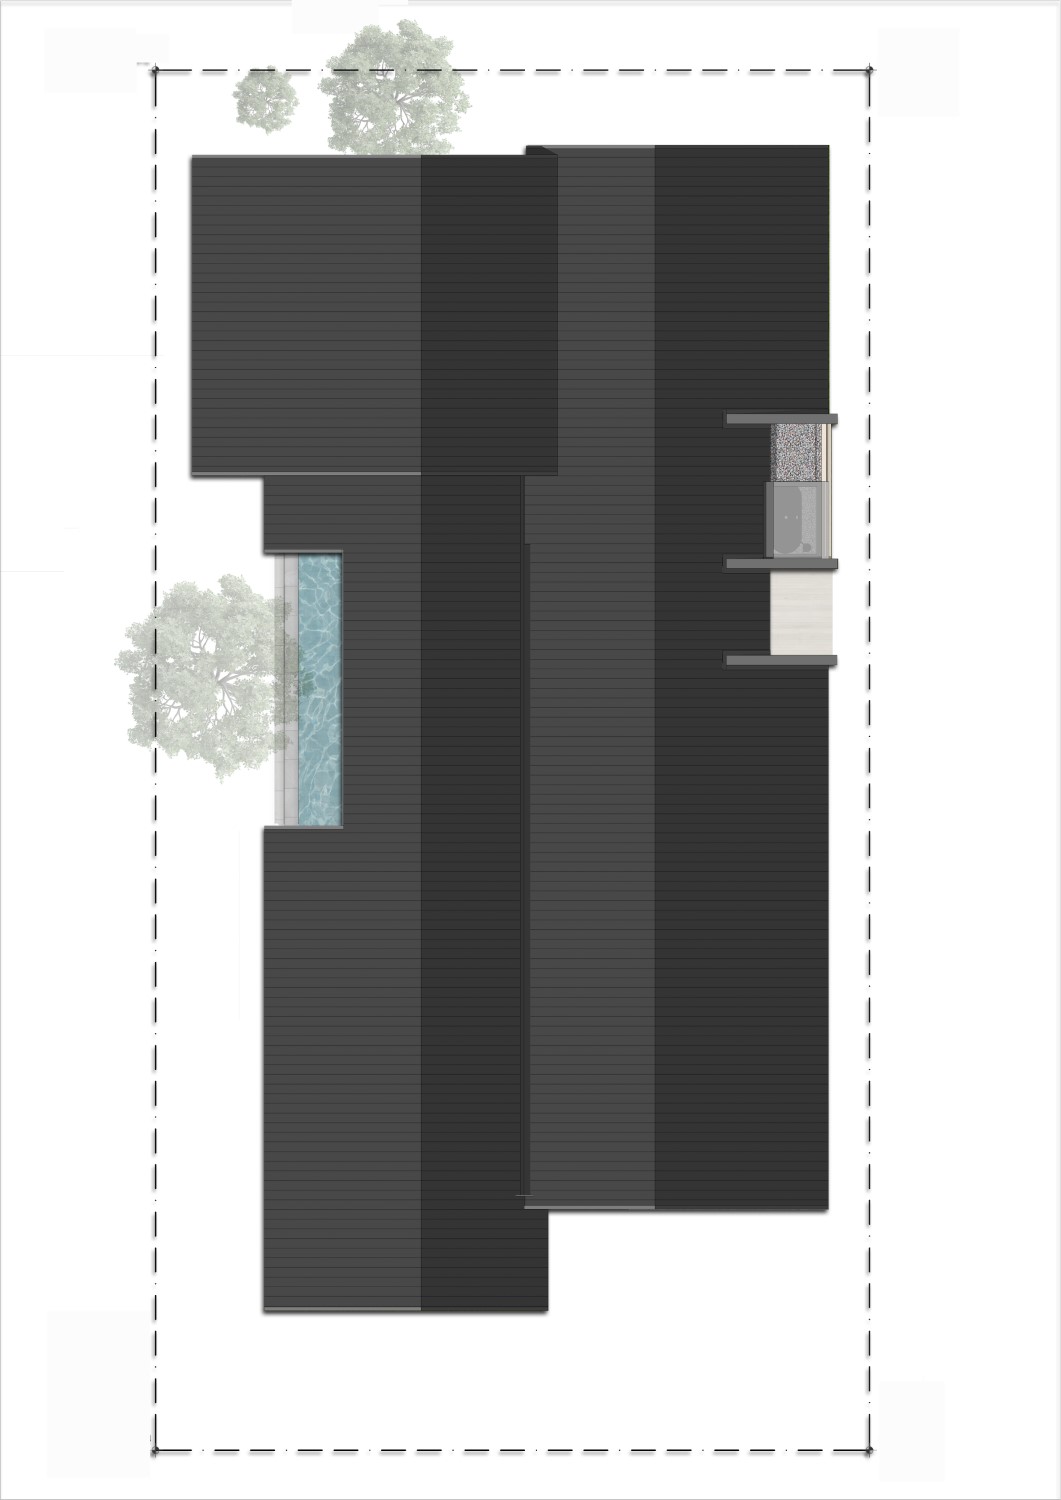
A large skylight positioned directly above the pool brings natural sunlight deep into the center of the home. As daylight changes throughout the day, light reflects from the water into the surrounding spaces—creating an interior that feels bright, open, and constantly connected to the outdoors.
DOUBLE-HEIGHT LIVING ROOM
The main living room rises approximately six meters, creating a generous sense of openness. Full-height glass doors extend toward the terrace and swimming pool, bringing in natural light while strengthening the connection between the interior, water, and surrounding landscape.